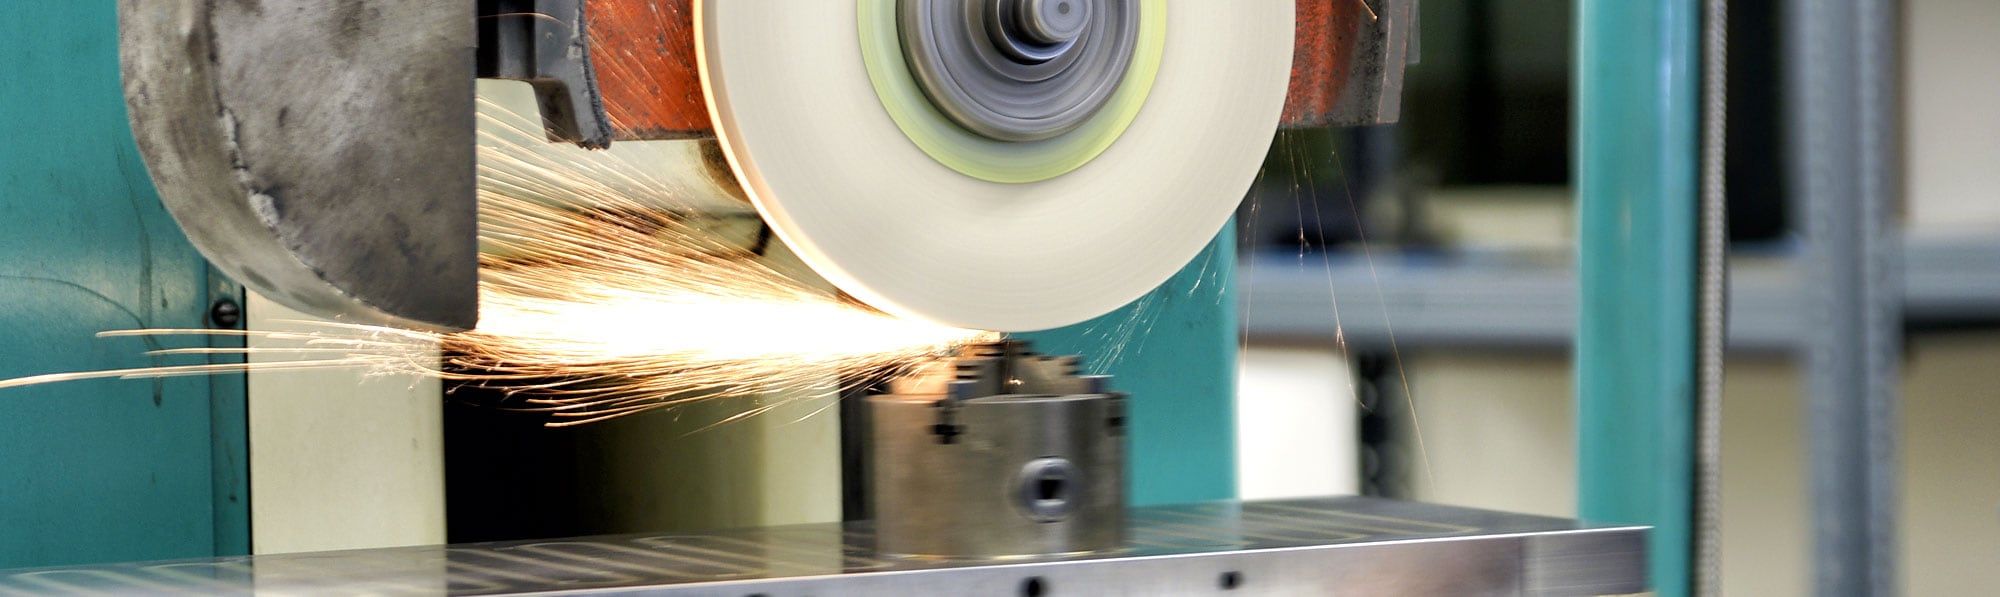
Production control
While manufacturing our products, we pay attention to the prescribed quality of parts in compliance with the standards specified in the drawing documentation and to the requirements of a customer. Therefore, we follow the standard principles of metrology and regularly check and calibrate our measuring instruments.
Wenzel LH 87
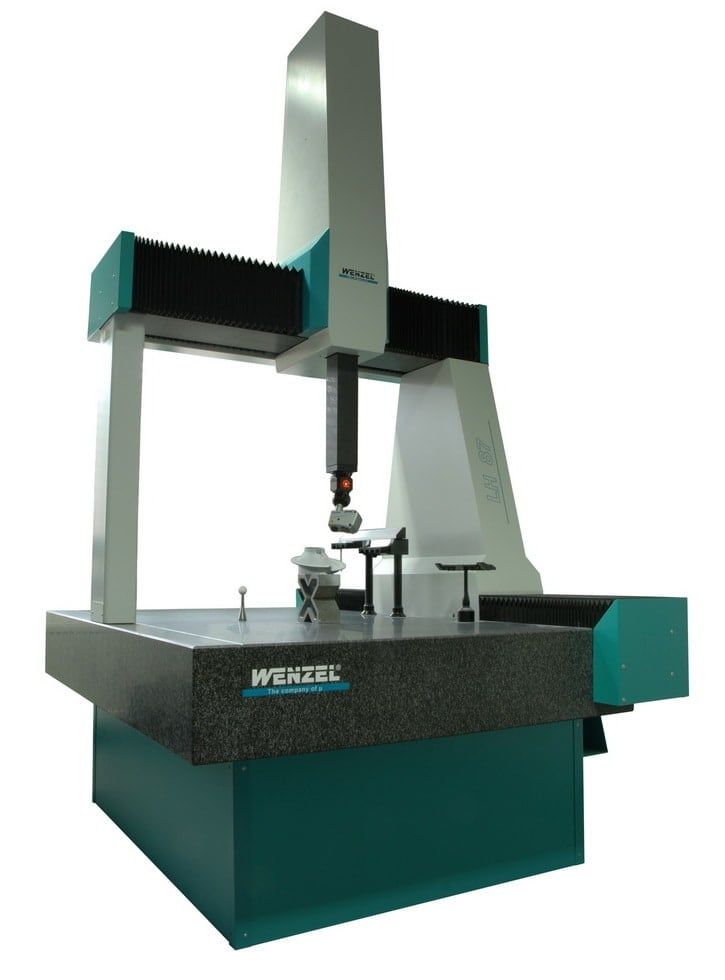
Portal-type 3D measuring CNC machine
Table load capacity: 1 200 kg
Measuring area (x, y, z): 800 x 2000 x 700 mm
Measuring: based on a 3D model, formats IGS, VDA and SAT
based on drawing documentation
Baty Venture 3030 CNC
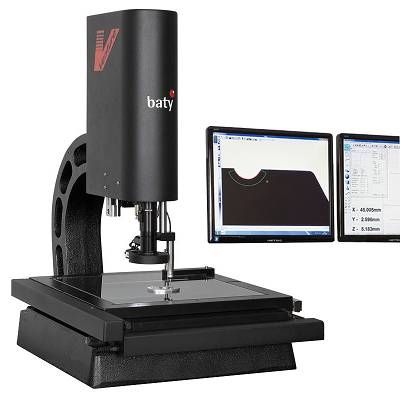
Multi-sensor optical measuring system
Measuring area (x, y, z): 300 x 300 x 165 mm
Possibility of comparison with dxf files, “best-fit” comparison, immediate evaluation of the overall shape.
Creation of measurement protocols in Microsoft Excel.
Mitutoyo Contracer CV-3200H4
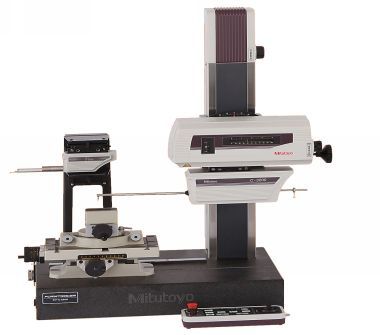
Contour meter with data output
Mitutoyo Surftest SJ-411
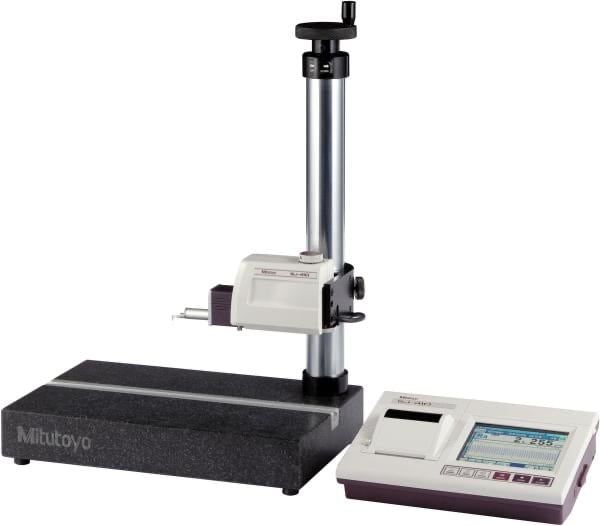
Roughness tester with data output
Mitutoyo LH-600
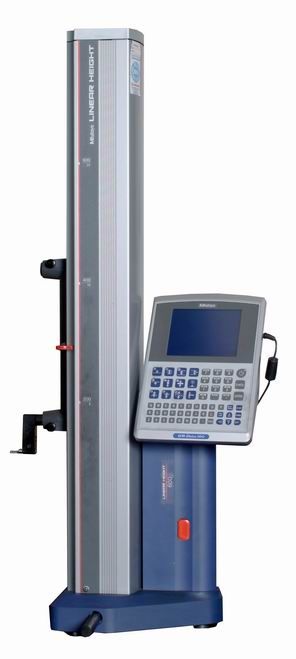
3x Linear 2D measuring altimeter